
Maximizing Space with Functional Remodeling Ideas
Creating more space is a top priority for growing families. Consider these remodeling strategies to make your home feel more spacious and accommodating.
Open-concept living spaces by removing non-load-bearing walls to create a unified living, dining, and kitchen area that fosters family togetherness.
Multifunctional rooms such as converting underutilized spaces like basements or attics into flexible areas that can serve as playrooms, guest bedrooms, or home offices.
Built-in storage solutions like cabinets, shelving, and benches in high-traffic areas to reduce clutter and keep family items organized.
Room additions such as an extra bedroom or bathroom to meet the needs of a growing family or multi-generational household.
Bump-out additions off a kitchen or family room, which can add usable space without the cost of a full addition.
These remodeling projects can significantly improve the flow and functionality of your home while maintaining a family-friendly atmosphere. If an open layout means removing a load-bearing wall, it can often be replaced with an engineered beam, but that work needs engineering and, in Boise, a building permit.
Kid-Friendly Upgrades for Comfort and Safety
Families with young children often prioritize comfort and safety during home renovations. These upgrades help balance aesthetics with practicality.
Durable flooring like luxury vinyl or engineered hardwood, resistant to scratches, spills, and heavy foot traffic.
Soft-close features on cabinets and drawers to prevent accidental slams and protect tiny fingers.
Low-maintenance surfaces including stain-resistant countertops and washable wall paints to make cleaning up after kids easier.
Built-in nooks to create cozy reading corners or homework stations to encourage productive activities for children of all ages.
Incorporating these family-focused improvements ensures a home that grows with your family while maintaining comfort and safety for everyone.
Child Safety Basics to Build In
A remodel is the easiest time to build in safety features rather than add them later. The U.S. Consumer Product Safety Commission’s childproofing guidance includes:
Tamper-resistant outlets whenever receptacles are replaced.
Anti-scald devices for faucets and showerheads, and a water heater set to 120°F or lower.
Safety latches and locks on cabinets and drawers in kitchens and bathrooms.
Gates that screw into the wall at the top of stairs.
Anchoring TV stands, shelves, and dressers to the wall or floor, and installing freestanding ranges with anti-tip brackets.
Cordless window coverings in homes with young children.
Window guards or stops that limit openings to four inches or less. Make sure they don’t block the emergency escape opening that every sleeping room needs.
A Kitchen That Works for Family Routines
The kitchen is where busy family mornings and evenings come together. Features that help:
An island with seating for quick meals, homework, and conversation.
Dedicated zones for meal prep, lunch packing, and homework.
Under-cabinet lighting for tasks and late-night snacks.
A larger pantry with pull-outs and toe-kick drawers for easy-to-reach storage.
An appliance layout that keeps family traffic away from the cooktop.
Bathrooms for Shared and Private Use
Bathroom bottlenecks are one of the first signs a family has outgrown its layout. Options to consider:
A double vanity to ease the morning rush.
Converting a tub/shower combination to a walk-in shower, or a half bath to a full bath.
A Jack-and-Jill bathroom shared between two kids’ bedrooms.
Separating the toilet and shower from the sinks so more than one person can get ready at once.
A handheld or adjustable-height showerhead, plus durable, easy-clean surfaces.
Enhancing Outdoor Spaces for Family Enjoyment
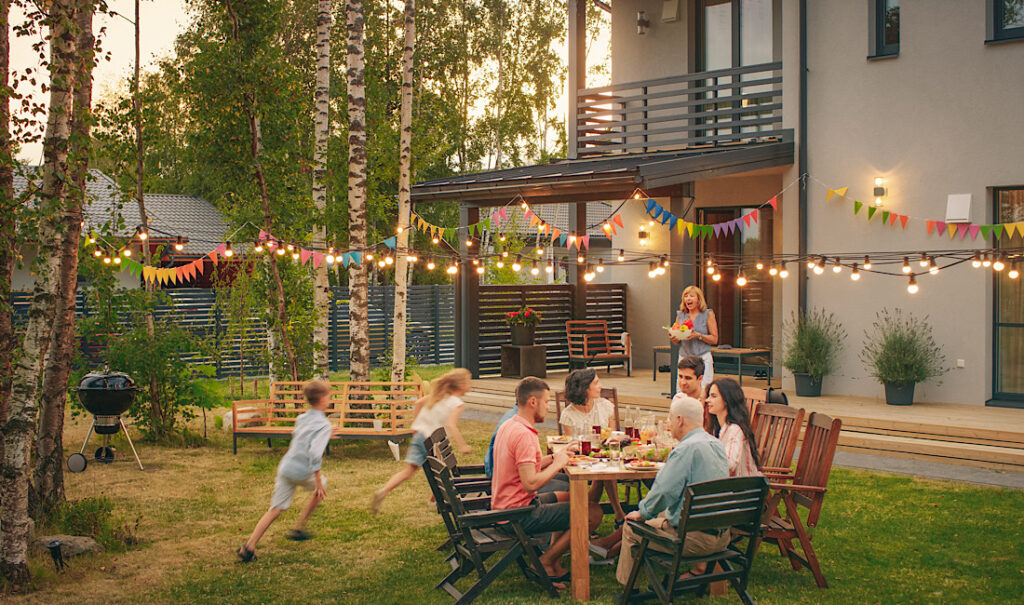
Outdoor areas are an extension of your home, offering a place for play, relaxation, and entertainment. Transform your yard or patio into a family-friendly haven with these ideas.
Play zones with features like sandboxes, swing sets, or climbing walls to keep young children entertained and active.
Outdoor kitchens to provide a space for grilling and dining, perfect for family gatherings and celebrations.
Landscaping with purpose, such as shade trees and open lawn for play. Under swing sets and play structures, though, the CPSC says grass and dirt aren’t considered protective surfacing; it recommends at least 9 inches of loose-fill material such as wood mulch, engineered wood fiber, or shredded rubber mulch for equipment up to 8 feet high.
Covered areas like pergolas or awnings to provide shade and weather protection, ensuring year-round usability.
Outdoor upgrades enhance your family’s quality of life and extend your usable living space for much of the year.
Planning for Multigenerational Living or an ADU
A finished basement suite with its own entrance and bathroom, a main-floor guest suite, or added soundproofing between rooms can let grandparents or young adults live comfortably under one roof.
For a separate unit, Boise’s zoning code, which took effect December 1, 2023, raised the maximum size of an accessory dwelling unit (ADU) from 700 to 900 square feet, and ADUs don’t have to be owner-occupied or provide parking. Confirm the current rules for your property with the City of Boise before you design.
Home Office and Homework Zones
Pocket or barn doors add privacy without taking up floor space, added sound insulation helps separate work from play, and built-in desks with good task lighting and plenty of outlets support device-heavy households.
Storage That Grows With Your Kids
A mudroom or drop zone near the garage or back door for backpacks, shoes, and sports gear.
A laundry room with a folding counter, upper cabinets, and drying racks.
Closets with adjustable shelving that can change as kids grow.
Under-stair storage or a cozy reading nook in otherwise unused space.
Converting Garages, Attics, and Basements
Finishing space you already have can be a practical alternative to an addition: a garage can become a playroom or guest suite, an attic can become a bedroom or loft, and a basement can become a family room or private suite.
Plan for the rules up front. In Boise, a building permit is required to finish an attic, garage, or basement into living space, to move, remove, or add walls, and to add or change window and door openings. Under the residential code Idaho adopts, basements, habitable attics, and every sleeping room need at least one operable emergency escape and rescue opening, which is why basement and attic bedrooms often need egress windows.
Smart Design for Expanding Families
For families anticipating future needs, designing with flexibility and foresight can save time and money. Consider these smart renovation strategies.
Split-level living creates separate zones for adults, teens, and kids to ensure everyone has their own space.
Energy-efficient upgrades, including appliances, insulation, and smart home technology, help reduce long-term costs.
Room conversion potential allows spaces to adapt over time, such as transforming a playroom into a study area or guest suite as your children grow.
These ideas ensure your home remains functional and comfortable for years to come, regardless of how your family’s needs evolve.
Transform Your Boise Home with Kristy Construction
Remodeling your Boise home to accommodate a growing family is both a practical investment and an opportunity to enhance your living experience. With Kristy Construction, you’ll work with professionals who understand the unique needs of Boise families and provide personalized solutions to transform your home. Create a space that grows with your family and supports your evolving lifestyle by calling Kristy Construction at 208-509-0436 today.